

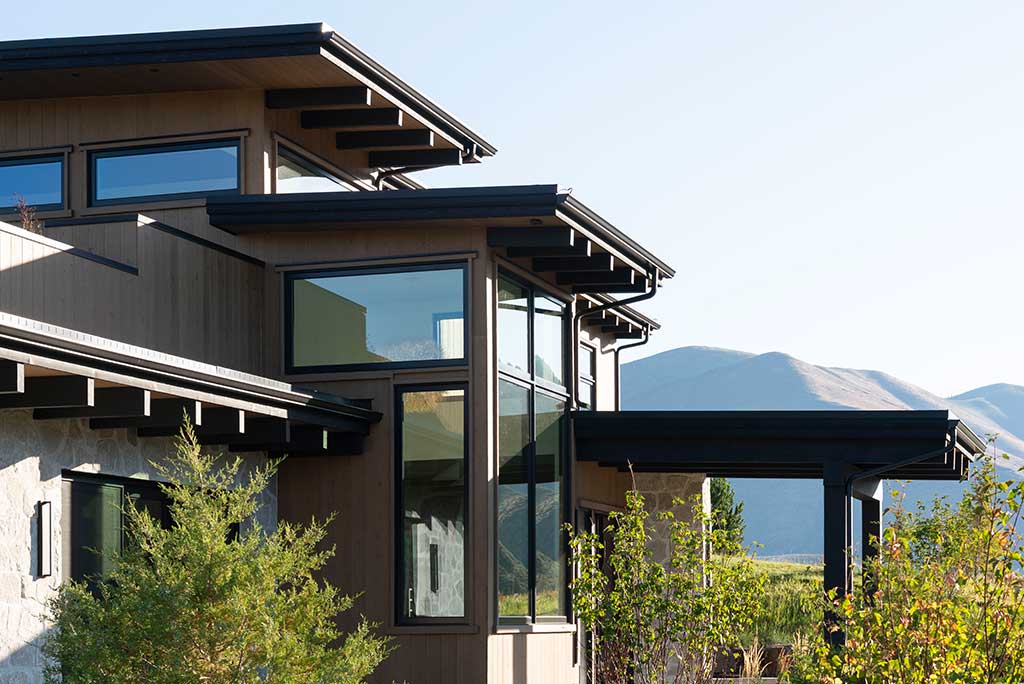
Most custom-built homes in the Sun Valley area are centered on one thing: the views. Whether it’s the position of the home, the size of the windows, or the creation of outdoor spaces, design elements that allow for unobstructed views of some of the area’s many beautiful peaks often play a large role. For this Lemhi Drive property, located within the Indian Creek neighborhood in Hailey, the elevated site provided the awe-inspiring views that the owners were looking for—but with a catch. The property’s location in a mountain overlay zoning district meant extremely strict regulations around the build, particularly in the home remaining unseen from Indian Creek Road and the highway. The result is a two-story mountain contemporary home with a reverse floorplan, nestled into the hillside.
When architect Mike Brunelle met with the owners on the property, their discussion focused on how to take in the amazing 360-degree views from the site, ultimately the most important thing to the couple.
“The location of the site was so unique that I really felt we had to find someone who could see a vision for that, because I don’t know that I saw it,” says one of the homeowners, who wished not to be identified. “I couldn’t tell you what I wanted there, but I knew it was a special spot. When I spoke with Mike and talked to him about the kind of home we wanted, I asked if he had it pictured in his head. He said, ‘I did the minute I stepped on the site.’ I fell in love with that answer.”
Mountain overlay districts are created to preserve the natural character and aesthetic value of hillsides and mountains in Blaine County, as well as protect the natural environment. This meant not only getting county and Indian Creek HOA approval but also coming up with a design with minimal site disturbance and hillside visibility. Limiting the home’s visibility from the road meant Brunelle had to convince the county and the homeowners that rather than a single-story home, a two-story would work better with the terraced topography.
The home has a “reverse floorplan,” where the living areas are on the top floor, with the bedrooms beneath. The home only houses two people, so a manageable size was important, though the homeowners also wanted the ability to entertain small and large groups of friends. Expansive windows and a huge “party deck” with step-up bars/railings surrounding a firepit, pizza oven, and spit allow for entertainment spaces that bring the outdoors in. “I personally have never lived in a home where I have so many options of viewpoints,” says one of the homeowners.
One of the more unique features of the home, and one becoming more popular in custom-built homes in the area, is the potential for adding an elevator in the future (the home currently has stairs). The homeowners were originally set on single-story living to avoid having to navigate stairs in the event of injury or as they age in the home.
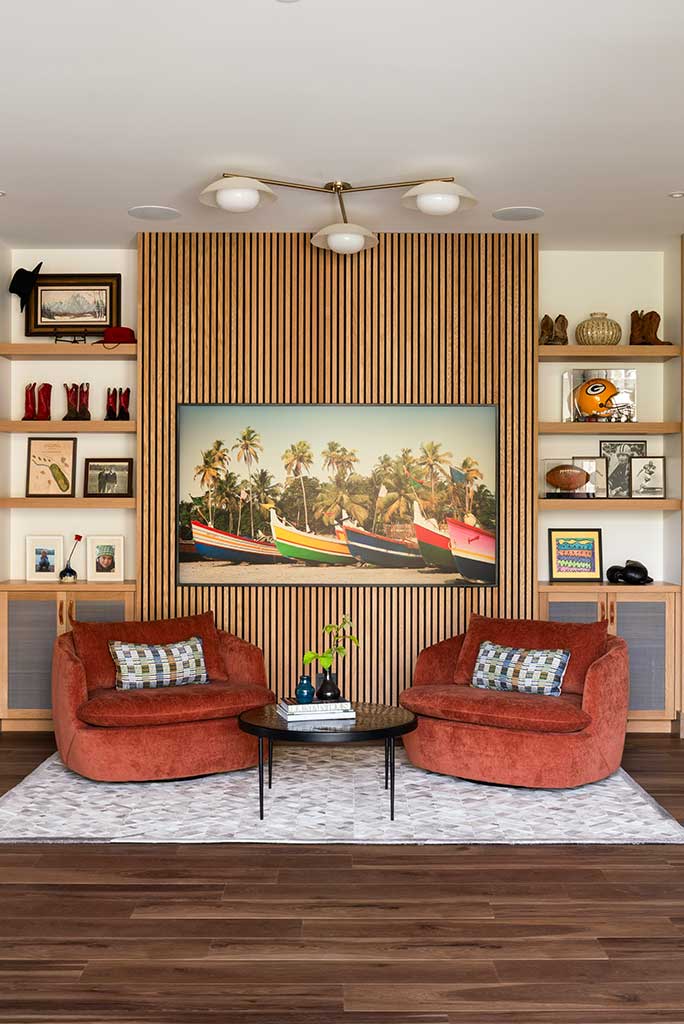
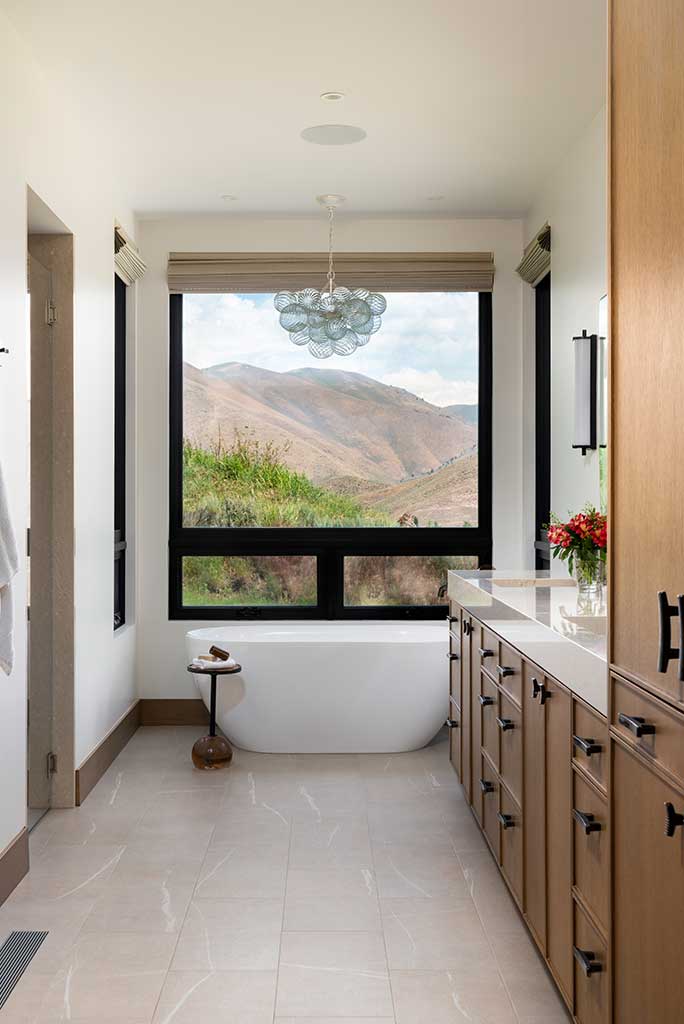 The incorporation of the outdoor environment extends to the inside, where the homeowners wanted natural colors and elements with small pops of color. Exposed timber and steel beams, natural stonework, warm wood ceilings, and expansive windows allowing in natural light provide a backdrop of natural elements that feel right at home in a design so incorporated into the surrounding outdoor environment. Interior designers Erika Blank and Rosemary Spiller of Studio Boden say the owners were drawn to natural materials, rich wood tones, stone, leather, and soft, textured fabrics to create a warm, welcoming, and timeless environment that would feel appropriate in a mountain setting.
“One of our biggest goals was creating a home that felt connected to the landscape,” says Blank. “With views in nearly every room, we kept the palette grounded in earth neutrals with subtle greens, warm browns, and soft creams, so nothing competed with what was happening outside.” Small details throughout the home pop against the mostly natural tones, from an orange footrest to the art on the walls to aqua bathroom tiles.
Creating a home where the design, build, materials, and interior blend seamlessly is a collaborative effort, and in this case, Studio Boden, Brunelle, the homeowners, and Sun Valley Custom Builders made every effort to work closely throughout the building process to achieve this. “We worked closely to ensure the interior felt like a natural extension of the architecture rather than something layered on afterward,” says Spiller. “Everyone shared the same goal of creating a home that felt authentic to its setting.”
The homeowners moved into the new space in December 2025, though it was only when they had to evacuate the home due to the threat of wildfire in July 2026 that they realized just how much they’d come to love their new space. One of the homeowners described talking to her son while she was displaced from the home, who consoled her by reminding her that if the home burned down, she could build again and fix anything that she didn’t like. “I realized when he said that that there isn’t anything that I would change,” she says. “It’s only been six months, and no home is perfect, but I feel we got exactly what we wanted. It’s perfect for the two of us.”