


Tucked away in a dense forest near the Big Wood River in West Ketchum, you might not notice the striking stone-clad home, known as River Camp, nestled beyond the trees. Expertly crafted to emerge naturally from the landscape, the project’s team intended for this mammoth architectural feat to be as subtle as it is grand.
The property combines the charm and nostalgia of historic fishing lodges and the intimate connection with the natural world with all the comforts of modern luxury to create a home that is timeless and rooted in its surroundings.
And while its size gives enough room to roam and then some, each detail invites a cozy energy that feels understated and purposeful. River Camp encompasses just over 10,500 square feet, including a 1,450-square-foot garage, five bedrooms, an office, and six and a half bathrooms inside the four interconnected sleeping lodges.
“The setting is extraordinary,” says Brooke Seidl, a project engineer with Conrad Brothers Constructions. “The home is dramatically removed from the street, approached by a gated drive that winds through the landscape toward the river and the base of the mountain.”
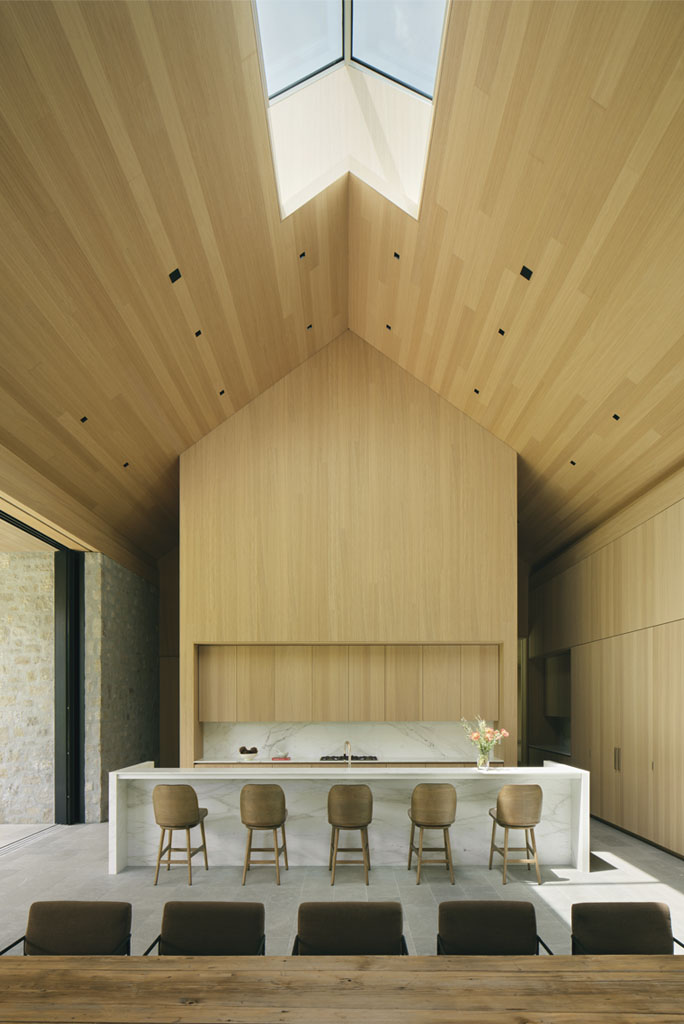
Each space is connected by light-filled wood and glass walkways, with the central living space and kitchen as the heartbeat of the space. Perfect for sitting and drinking a cup of coffee or relaxing and unwinding after a day in the great outdoors. Customized elements like hydronic radiant floor heating, a second-level fireplace and viewing patio, and a spectacular skylight that invites the night sky in turn the space into a true mountain getaway.
“One of the most striking elements is the panoramic views,” says Paul Conrad, of Conrad Brothers Construction. “The 45-foot-wide sliding glass wall, which opens from floor to ceiling, creates an uninterrupted connection to the spectacular surrounding mountains. It was an important design feature that brought the landscape into the heart of the home.”
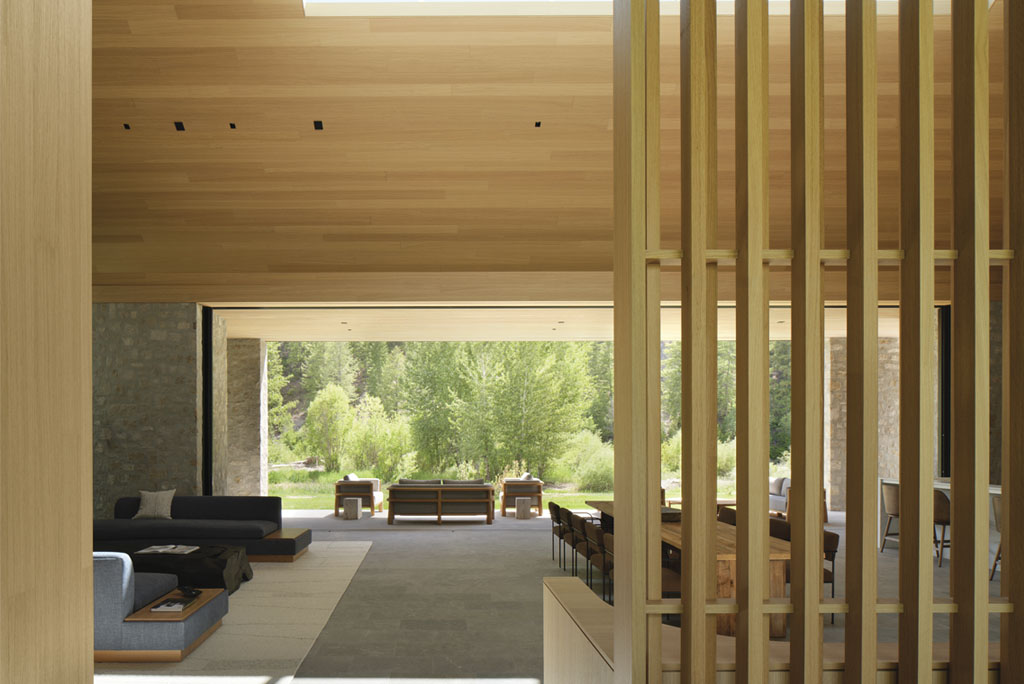
The sliding-glass door measures 45 feet across.
River Camp was designed by Zac Rockett and team at RO Rockett Design, a full-service architecture and design firm based in Los Angeles, San Francisco, and Aspen, alongside the team at Conrad Brothers Construction. While this was the first project for Rockett in the Wood River Valley, he quickly understood the pull to call the Ketchum area home.
“We have spent a lot of time in other mountain towns over the years, and Ketchum has this unique character that just feels different from others,” he says. “Ketchum has a quality that is a little more down to earth and also sophisticated.”
Rockett was able to weave this juxtaposition of sophistication and laid-back approach into the design with simple, neutral palettes and materials with modern touches. The river-adjacent home is anchored by a great room with three guest retreats extending into the scenic landscape. Light wood finishes complement large-scale rooms that invite ample light no matter the season, highlighting the surroundings and creating a calm, serene interior.
The kitchen, which is connected to the great room, is set in front of a wood wall with a secondary kitchen on the other side, giving residents a seamless entertaining space.
“It is entirely stone on the outside of the building,” Rockett says. “This is in response to it being in this rugged landscape and in the floodplain. We really wanted to think about durability and the potential for a bit of a harsh environment.”
The answer? Limiting the materials that were used and interconnecting stone, steel, and glass with wood.
“We complemented the stone with something a bit softer on the interior,” he says. “The inside features this white oak that is very bright and creates a very warm space. The outside can handle the harsh realities of the climate. The inside is softer and warmer.”
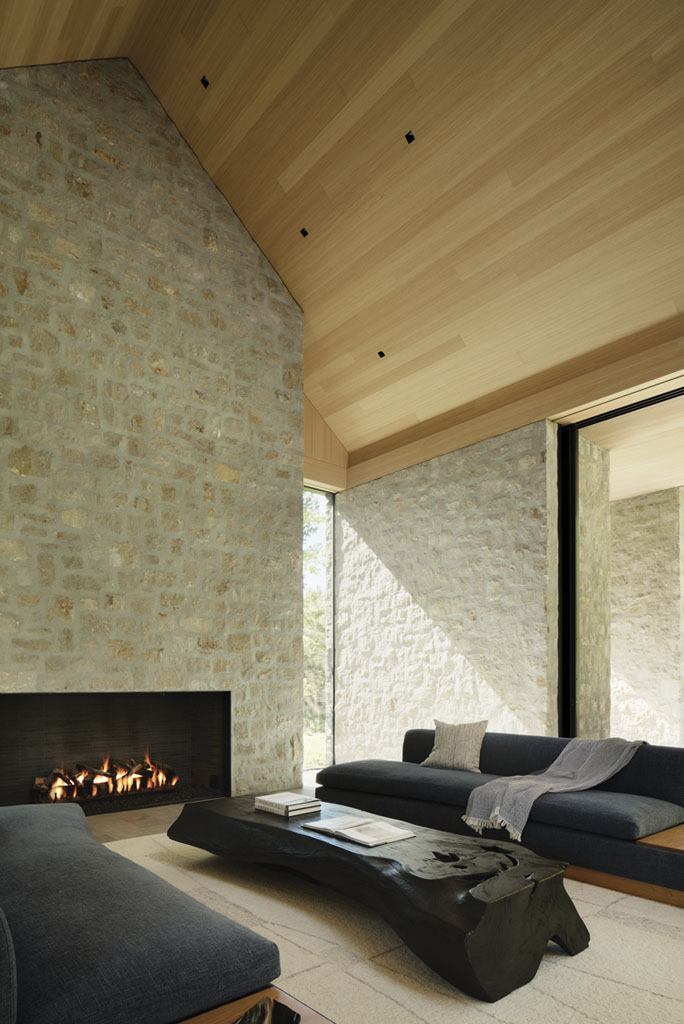 Seidl explained that the materials, like full-depth Montana stone walls, Belgian oak, Moroccan stone flooring, and clean, elegant finishes, created a warmth and permanence.
“The materials were selected to feel natural and timeless, allowing the architecture to complement rather than compete with its dramatic setting,” she says.
For Rockett and his team, achieving this meant spending ample time researching the site and the complexity of being in a floodplain. Teamwork was a driving force behind each step, which culminated in a four-year project from start to finish.
“The incredible teamwork and shared vision among everyone involved were essential to bringing the home to fruition,” says Conrad. “Our like-minded approach and close collaboration throughout the project allowed us to work through the details together and ultimately transform the blueprints into a finished home that exceeded expectations.”
The result? A Sun Valley oasis sure to stand the test of time in both style and design.